
Renewable heating
Air source heat pumps
Property-led design, installation and support for air-to-water heat pumps across Surrey.
Explore service →
Room-by-room evidence for sizing heat pumps, emitters and controls.
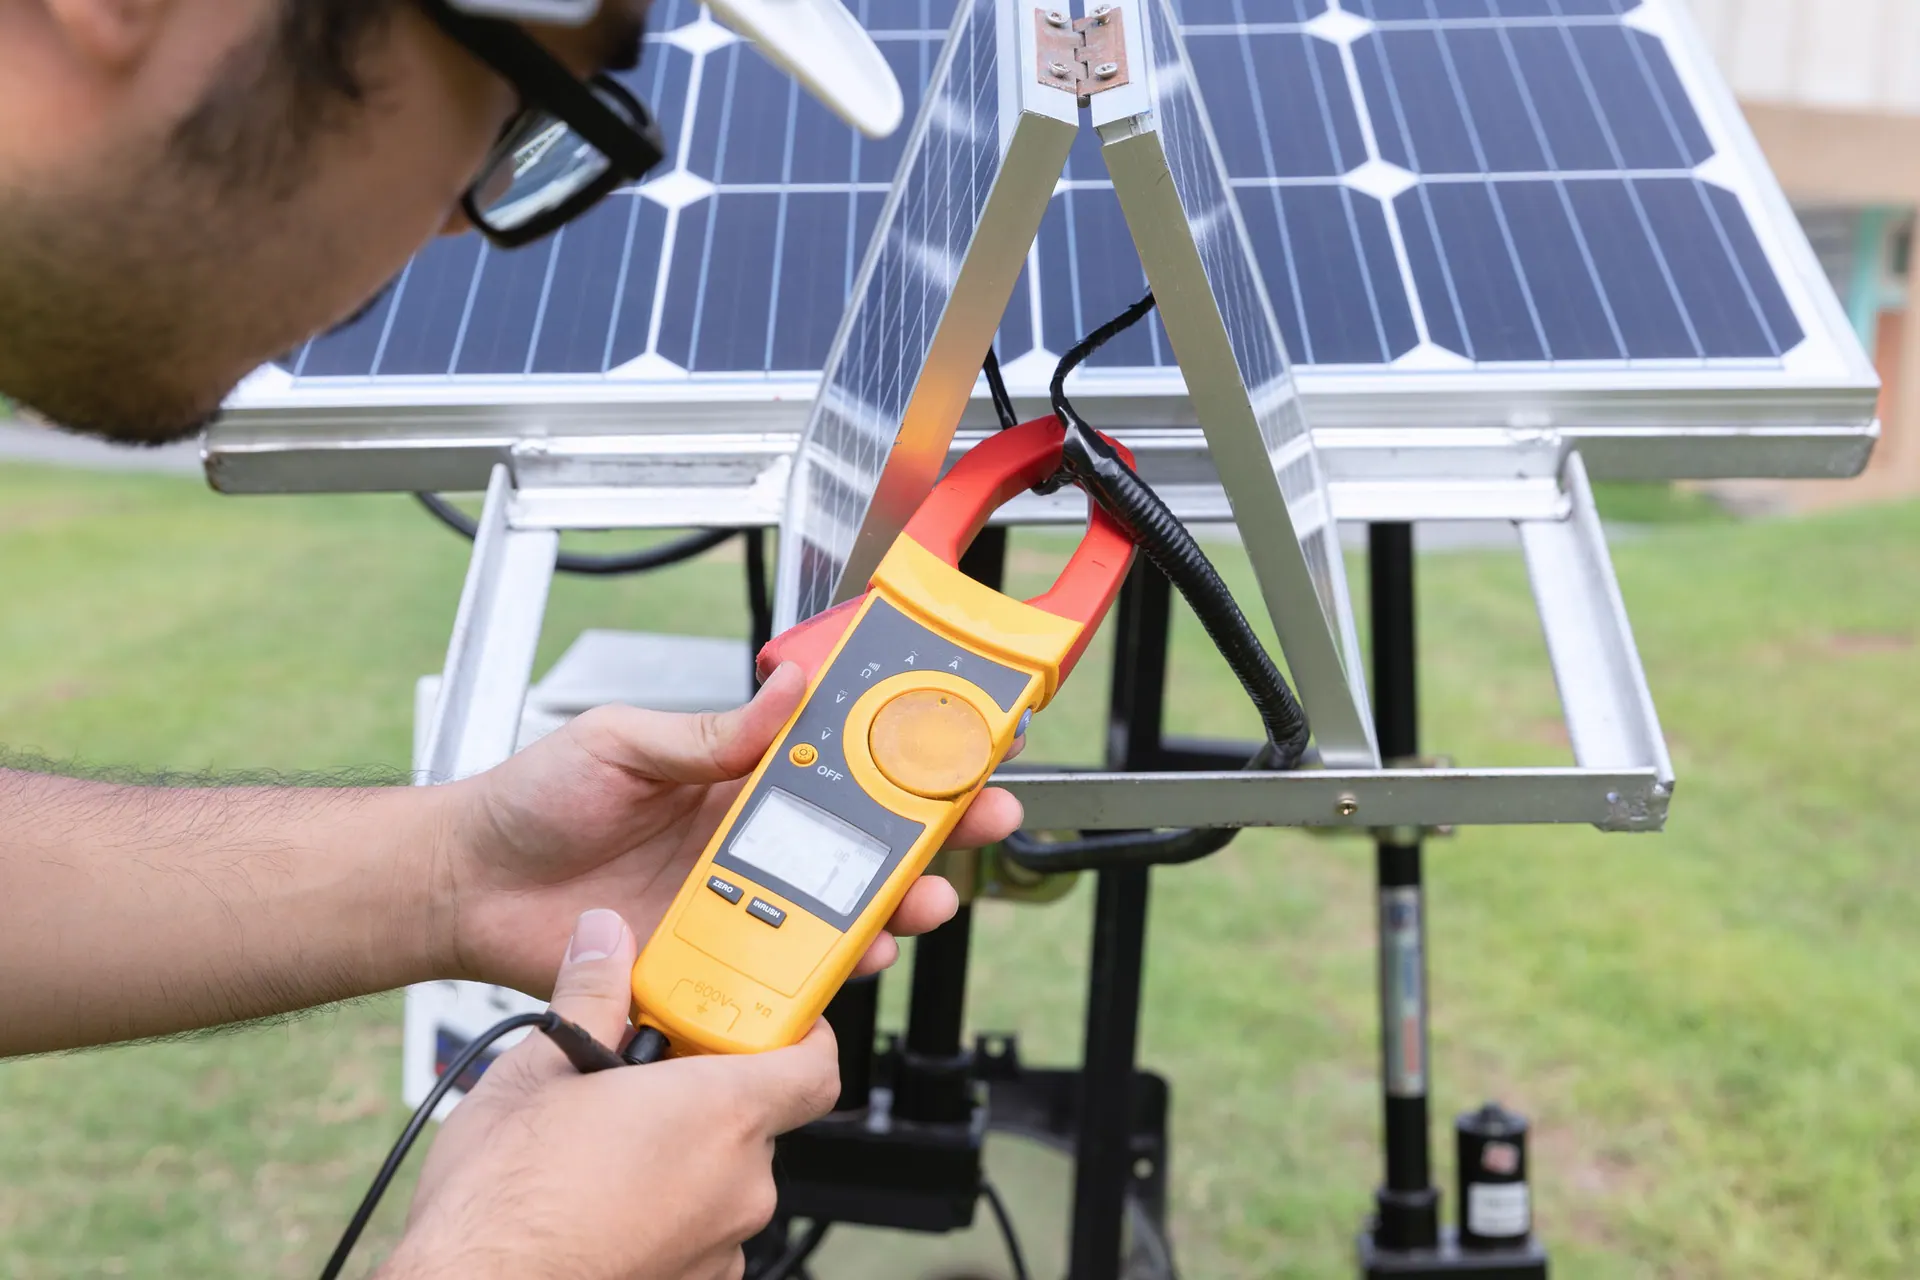
A room-by-room heat-loss calculation estimates how much heat the property needs at a defined outdoor design condition. It informs heat-pump capacity, emitter sizes, flow temperature and whether fabric improvements should be considered.
A detailed heat-loss assessment is essential before a heat-pump installation and valuable when an existing low-temperature system is uncomfortable or expensive to run.
Measure exposed areas and construction types
Record windows, doors, ventilation and design temperatures
Calculate room and whole-house heat losses
Compare emitter output at candidate flow temperatures
Turn the results into a practical system proposal
Answers are shown in full so they remain useful and accessible. Property-specific decisions still require survey evidence.
Browse the full FAQ library →No. An EPC is useful context but is not a substitute for a detailed room-by-room design calculation.
Lower flow temperatures generally help heat-pump efficiency, but emitters must still provide the required room output.
Cost-effective fabric improvements can reduce the design load, but priorities depend on the home, budget and disruption.
Share the property type, current heating fuel, recent energy use where available, comfort problems, planned building work and photographs of the existing equipment. This helps us identify the right survey or diagnostic visit.
A reliable price follows a defined scope. Equipment, access, diagnostic or heat-loss work, emitter and cylinder changes, electrical work, controls, commissioning and aftercare can all affect the quotation.
Continue with the services most closely connected to heat loss and system design.
Property-led design, installation and support for air-to-water heat pumps across Surrey.
Explore service →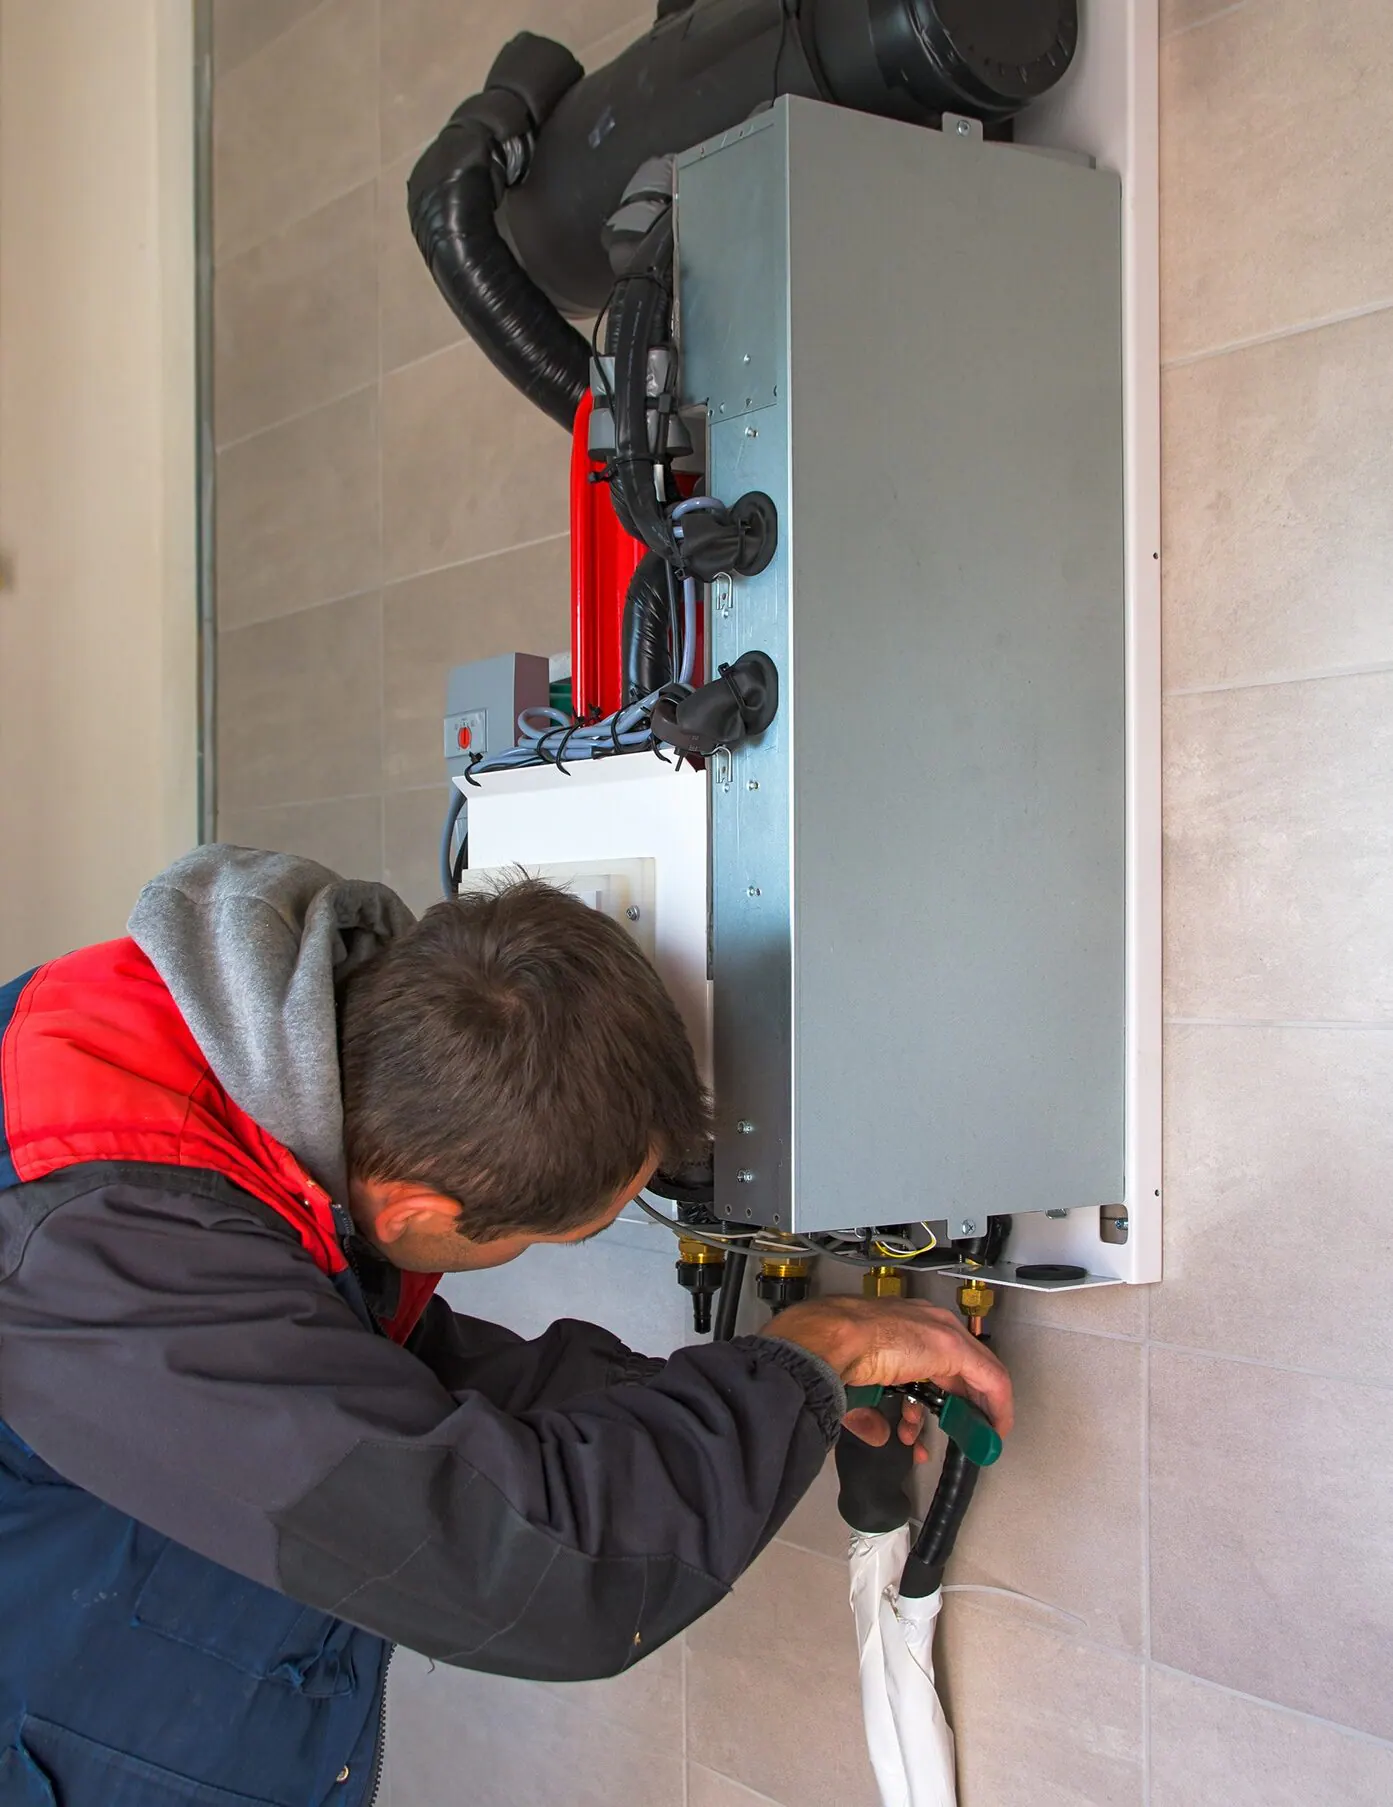
Long-term ground-source heating designed around land, geology, heat demand and the home’s emitters.
Explore service →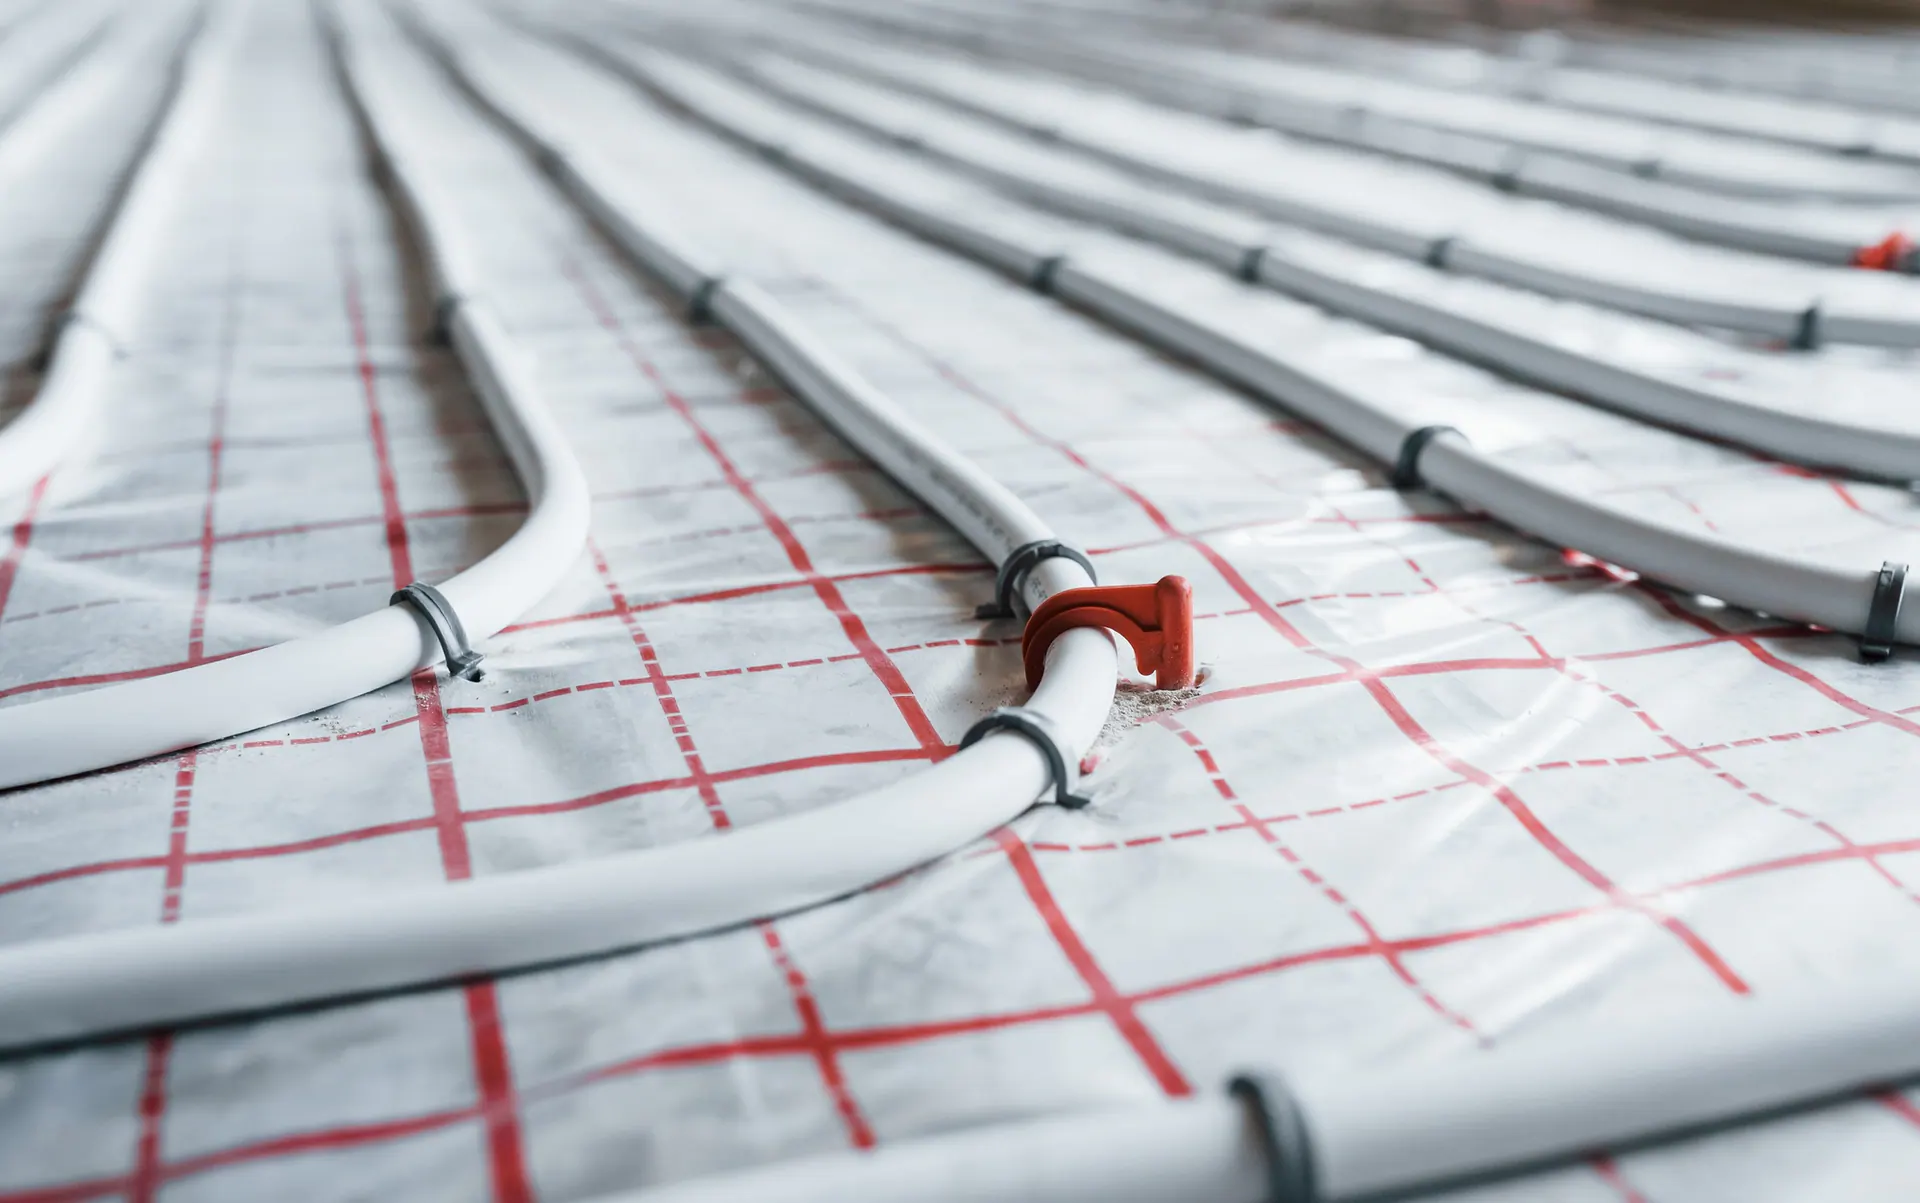
Low-temperature heat distribution for renovations, extensions and new homes.
Explore service →Tell us what is working, what is not and what you hope to change. We’ll recommend the right next assessment.
Renewable heating works best when the recommendation follows measured evidence. We look at the building fabric, room-by-room heat demand, the condition and output of radiators or floor circuits, water temperatures, pipe sizes, hot-water storage, controls, electrical supply, access and where equipment can be serviced safely. For a fault or maintenance visit, the same whole-system view helps separate a component problem from an operating or design symptom.
The proposal should state its assumptions, including the design outside temperature, intended flow temperature, expected emitter output, hot-water strategy and any enabling work. Where information is uncertain, we explain what must be measured or confirmed rather than hiding the uncertainty inside a product allowance.
Think about the rooms that are difficult to heat, how the household uses hot water, acceptable disruption, future extensions, insulation plans and the space available for cylinders, controls or outdoor equipment. These details can change the sensible sequence of work and prevent avoidable alterations later.
Performance and running cost cannot be guaranteed from a product label. The useful comparison is a written system design with clear heat-demand and tariff assumptions. We can also explain where the Boiler Upgrade Scheme may apply, while keeping grant eligibility separate from the engineering decision.